


Copied

/
 Close
Close





 Back
Back
 Back to previous step

 Close
Close


Developers, secure your next flagship project without the planning gamble.
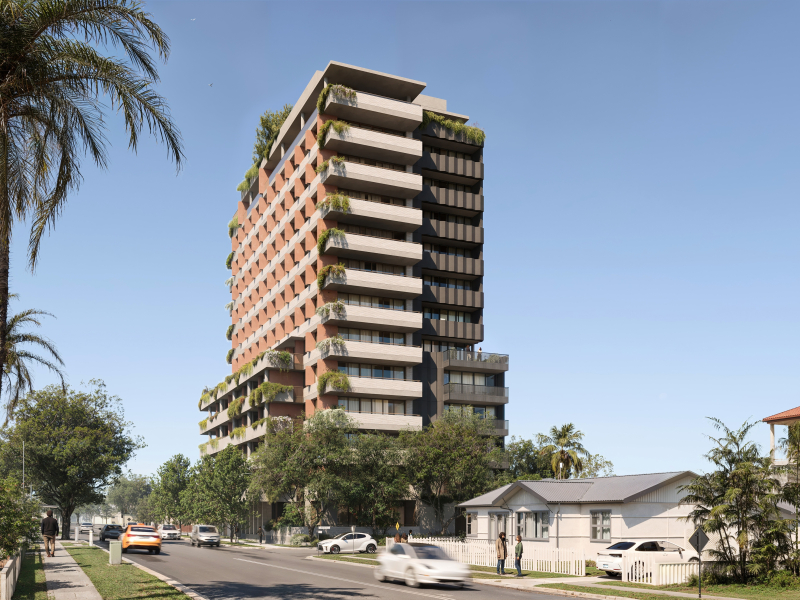
DJ Stringer Property is proud to present this premium, DA-approved 13-level residential development site.
In a market defined by supply shortages, speed to market is your greatest asset. This DA-approved 13-level tower offers an immediate path to construction and revenue.
The heavy lifting is done. Skip the 18-month (or more) council gridlock, eliminate holding costs, and launch your pre-sale marketing campaign immediately.
• The Approval: Full DA secured for a 13-storey residential building.
• The Mix: Strategic blend of 1, 2, and 3-bedroom configurations catering to first-home buyers, investors, and affluent downsizers alike.
• The Efficiency: Engineered floor plates designed to streamline construction costs and maximize gross realization.
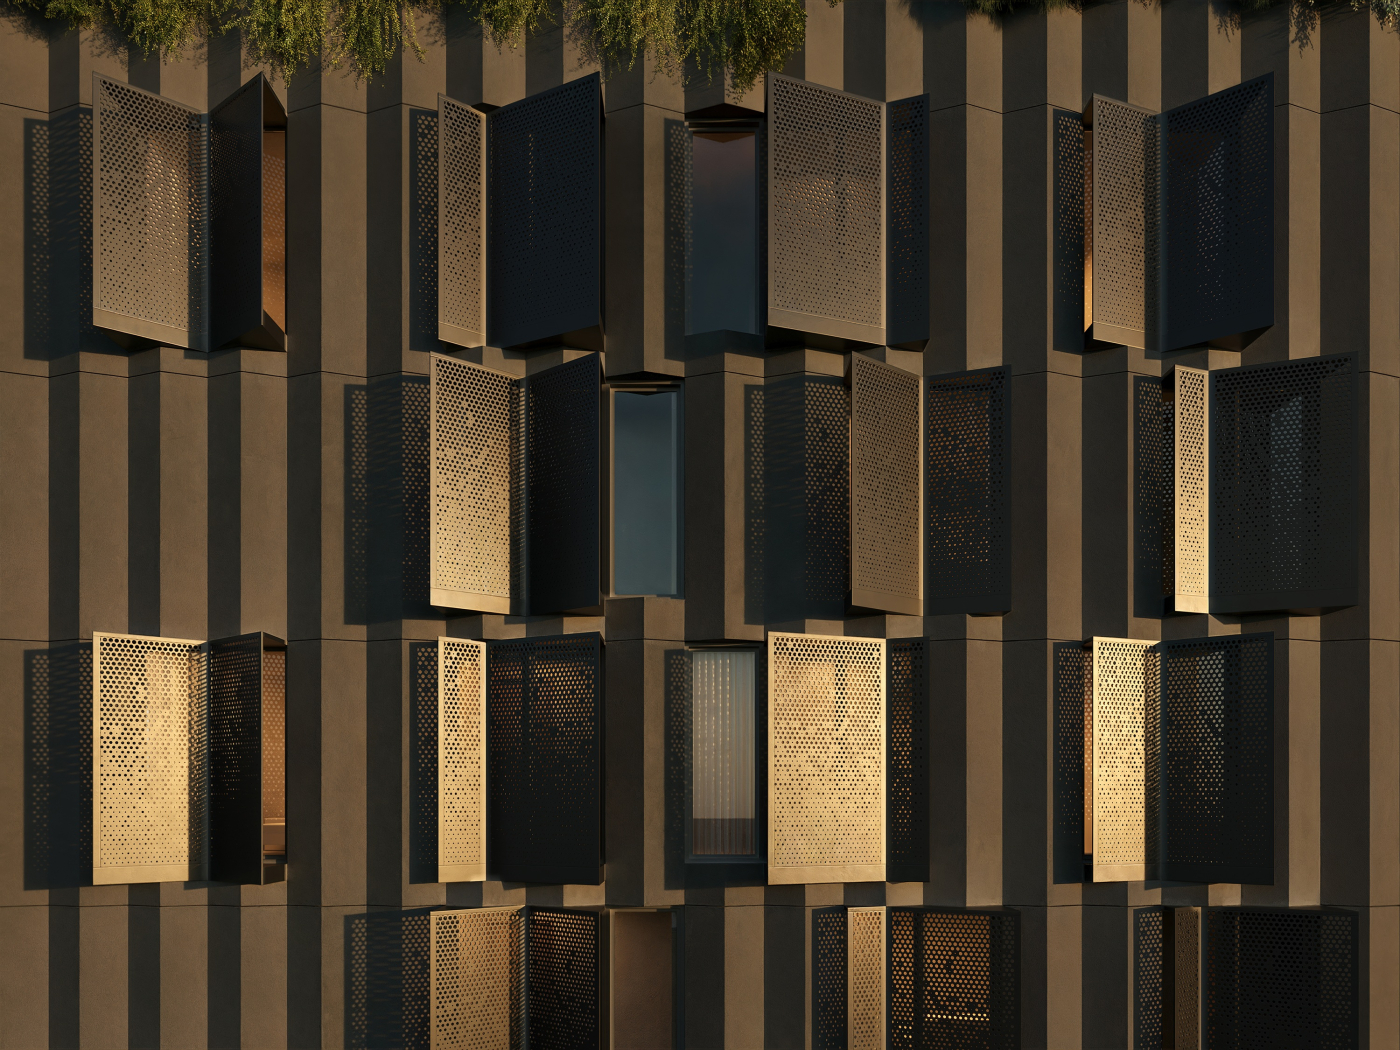
This project features a highly market-resilient product mix of 1, 2, and 3-bedroom apartments. The architecture perfectly balances premium lifestyle appeal with smart construction efficiencies. Located in a high-demand urban pocket, this design maximizes views, natural light, and floor space ratio (FSR).
This project is perfectly configured with a diverse mix of 1, 2, and 3-bedroom apartments. It capitalizes on the massive demand for modern vertical living while completely bypassing council planning risk.
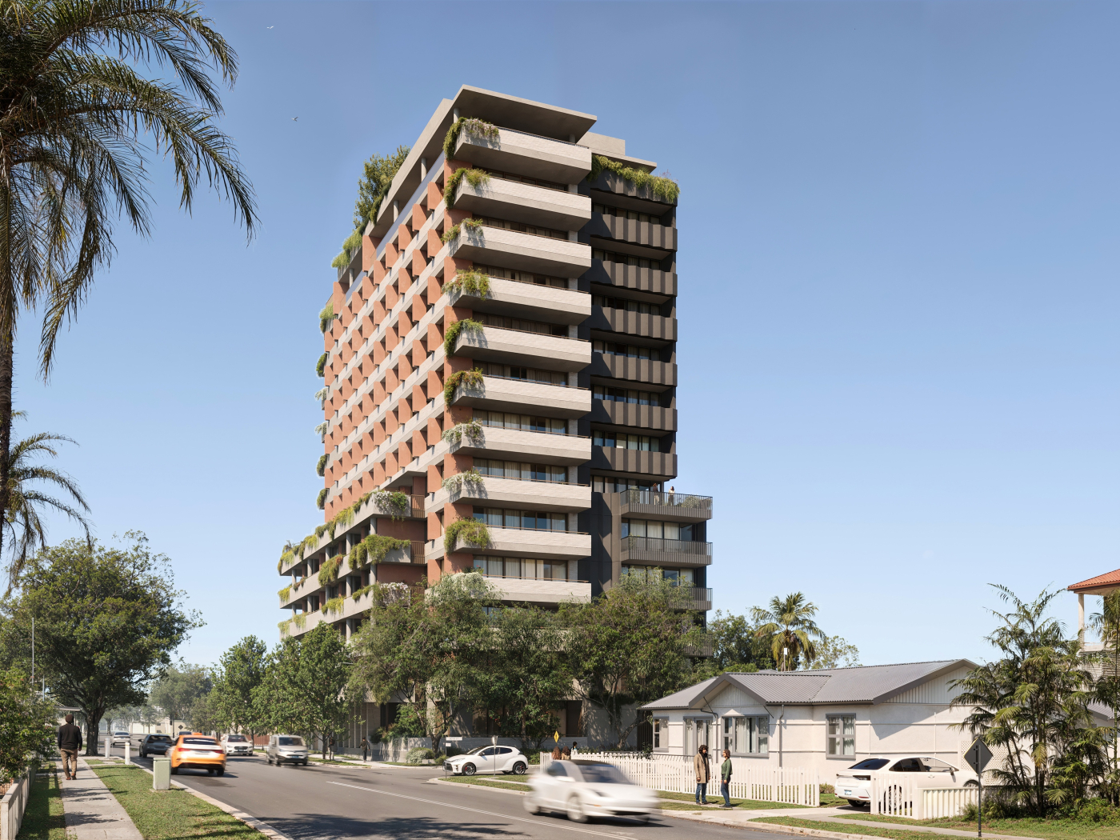
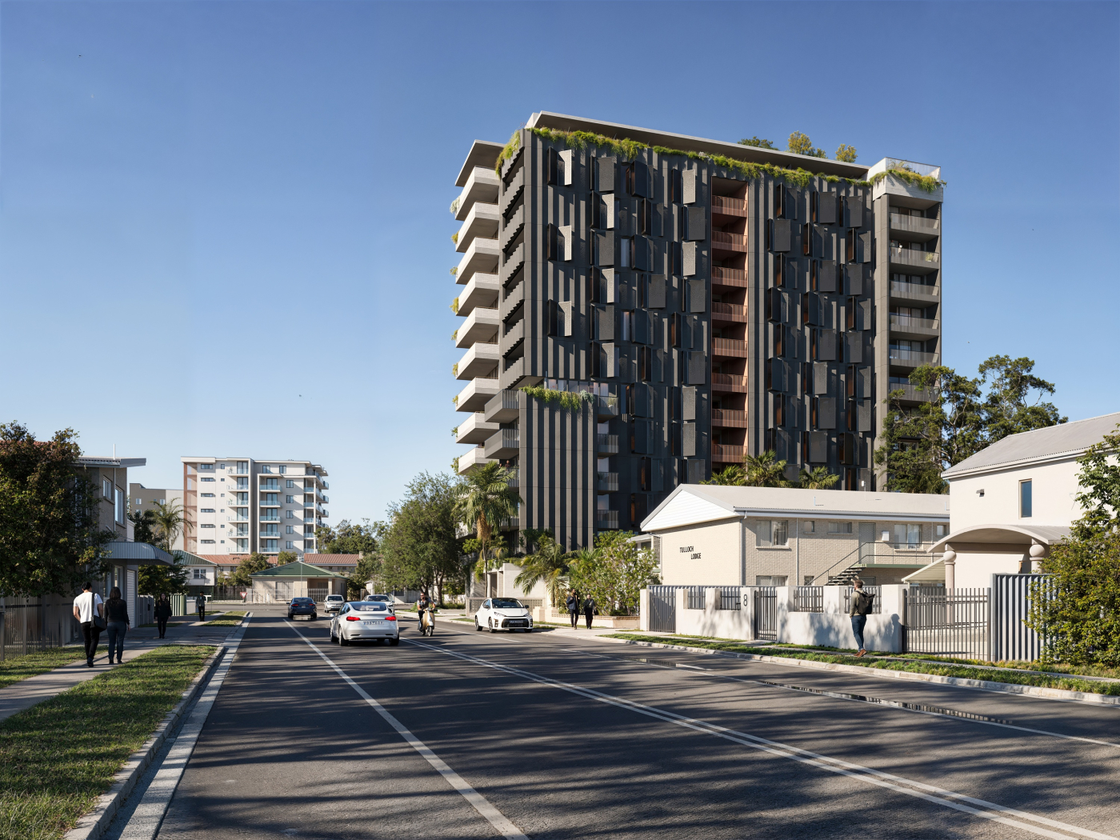
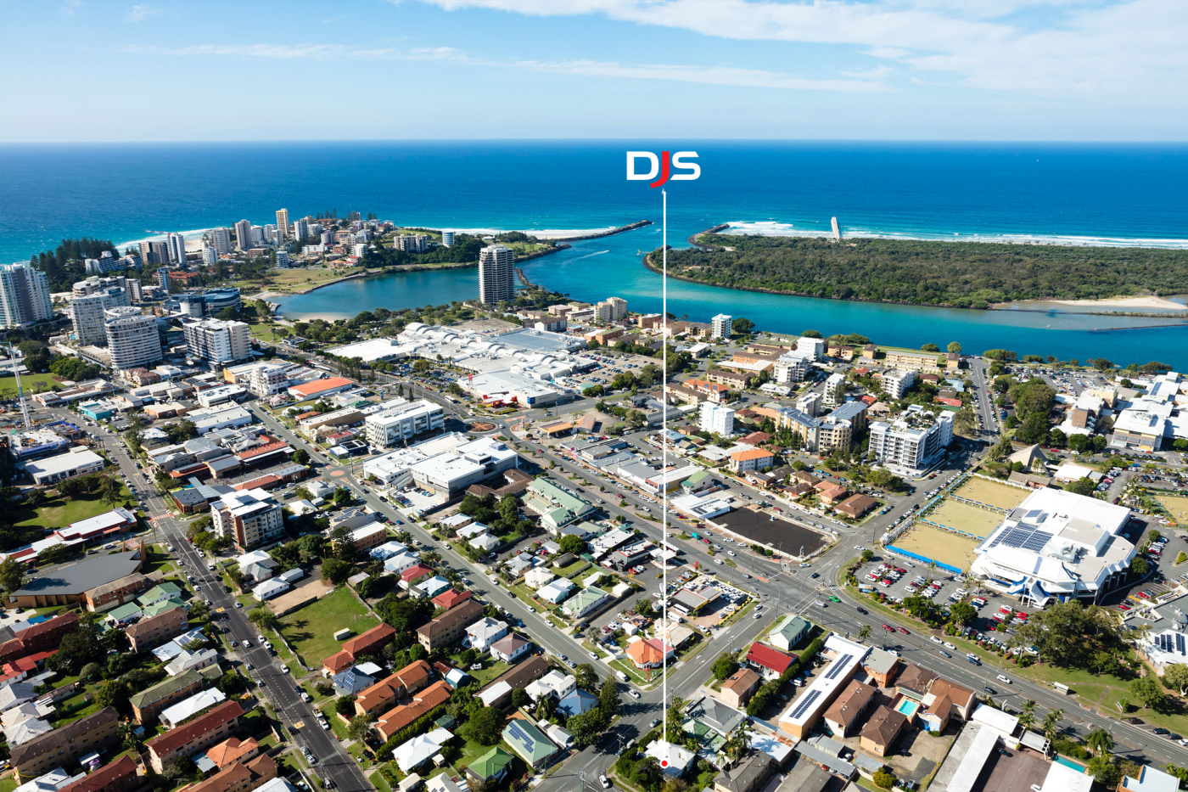
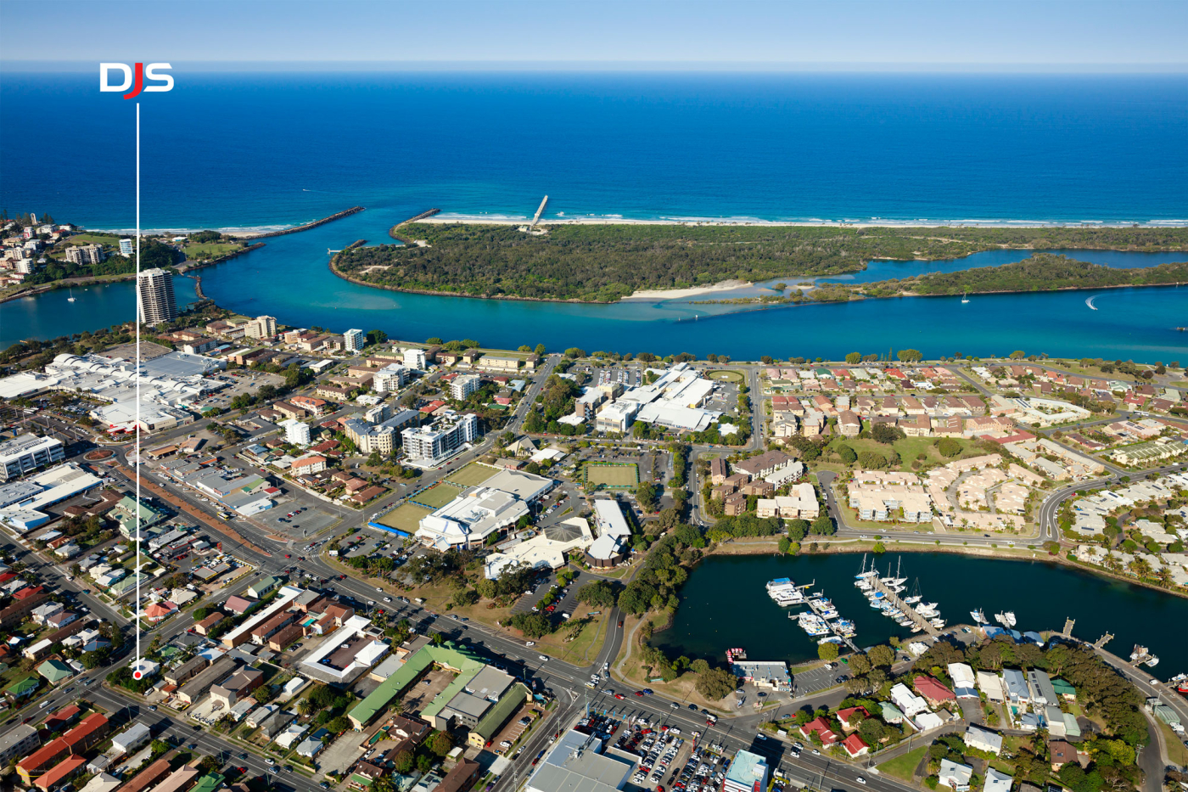
Rising above one of Australia's most sought-after coastal destinations, this newly DA approved 13-storey residential development is set to redefine contemporary coastal living in the heart of Tweed Heads.
Offering a carefully curated selection of spacious one, two and three-bedroom apartments, this exceptional new address has been designed for those seeking the perfect balance of lifestyle, luxury, and convenience.
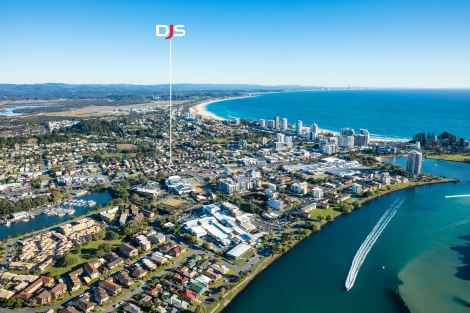
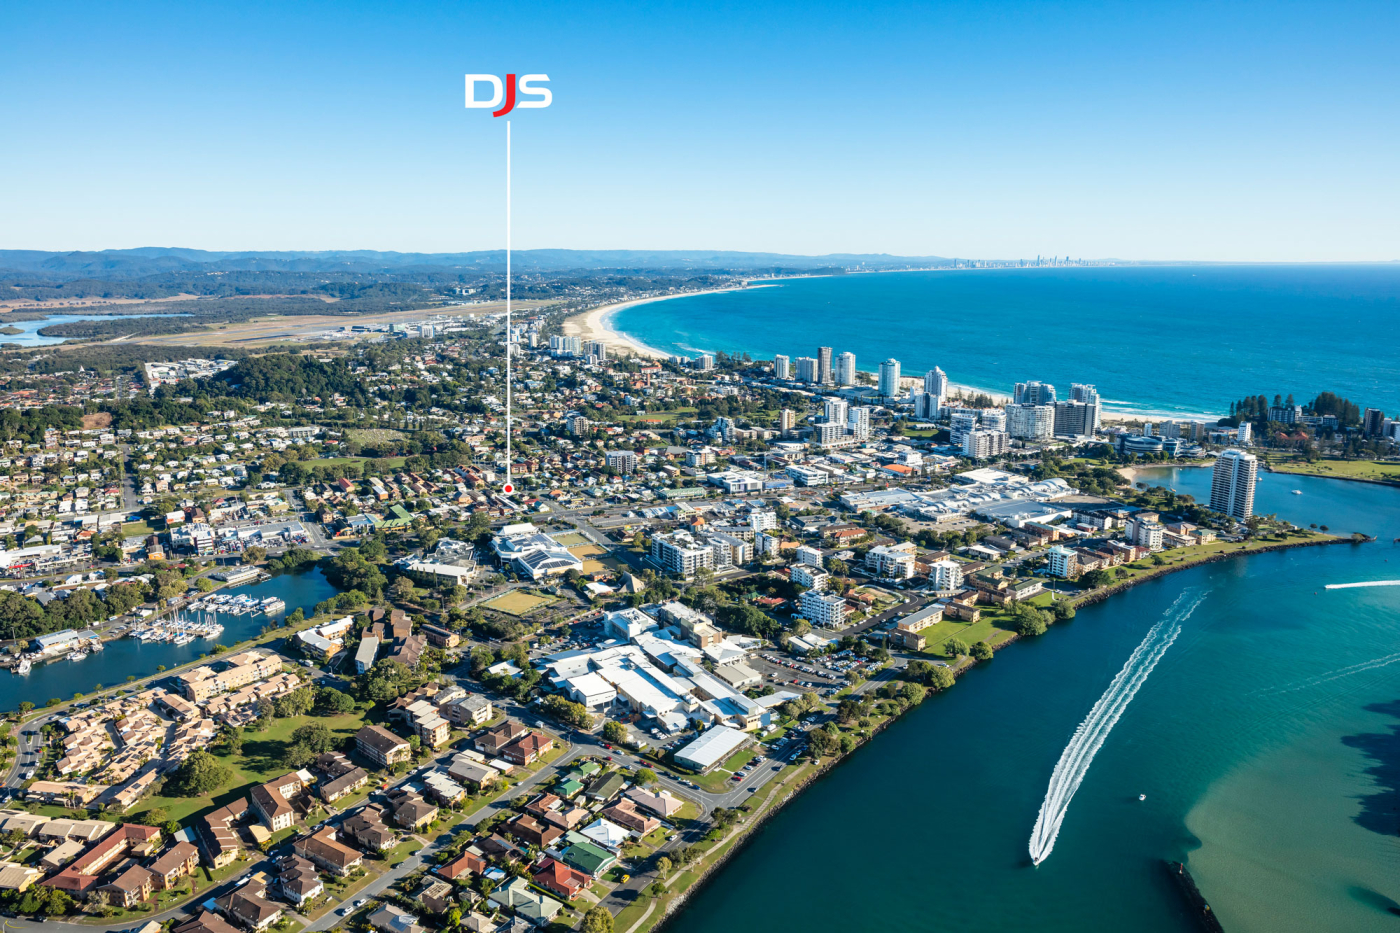
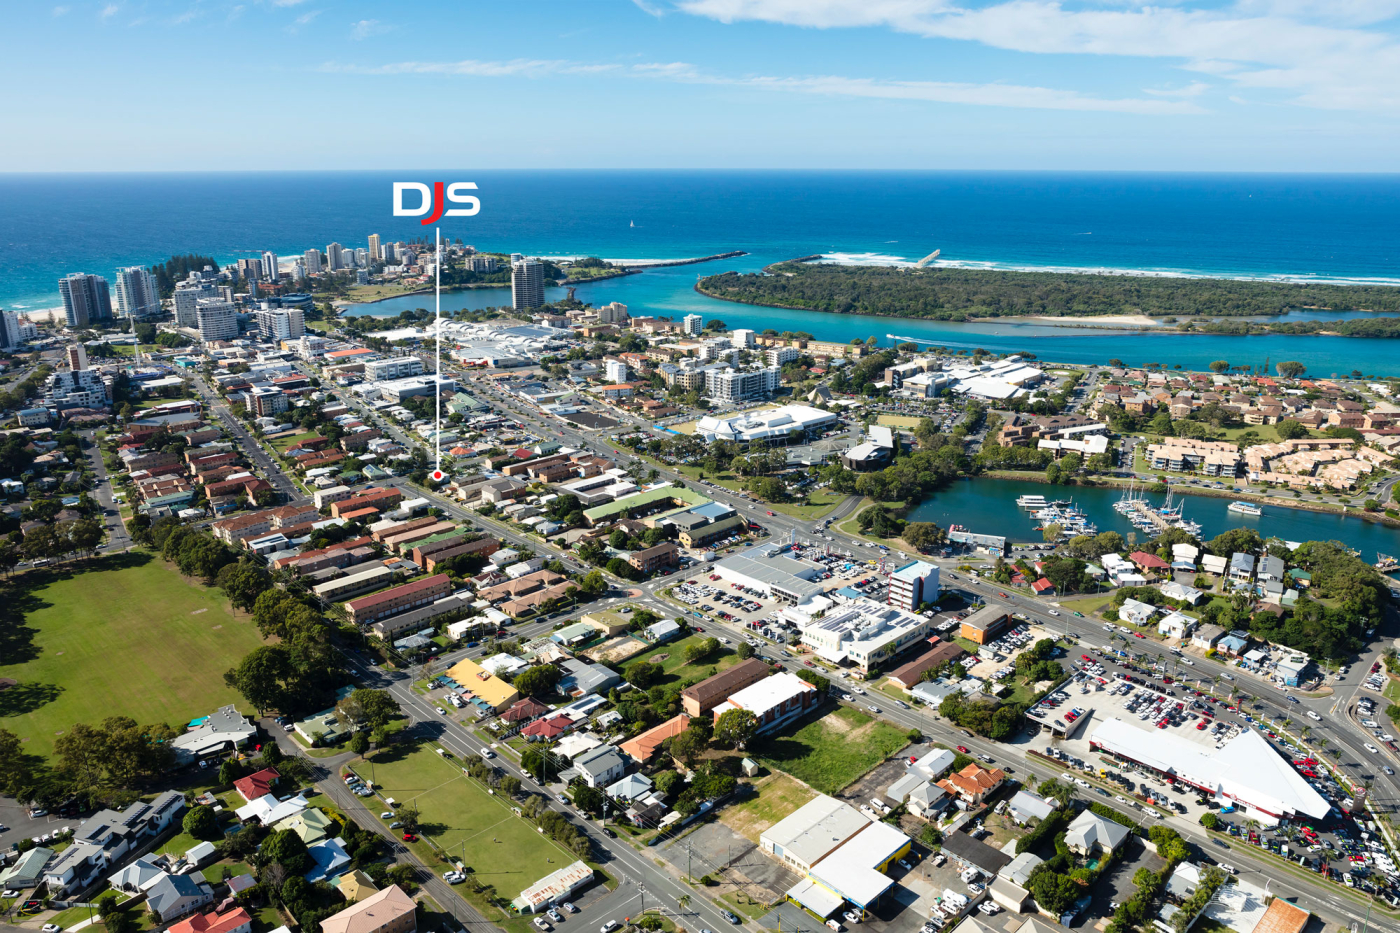
Positioned just over one kilometer from the pristine, North-facing shores of Greenmount Beach, (1 of only 3 in Australia) residents will enjoy effortless access to world-class beaches, vibrant cafés, restaurants, shopping, Gold Coast International Airport, Hospitals and the very best the Southern Gold Coast and Tweed Coast have to offer, all within a highly connected coastal setting.
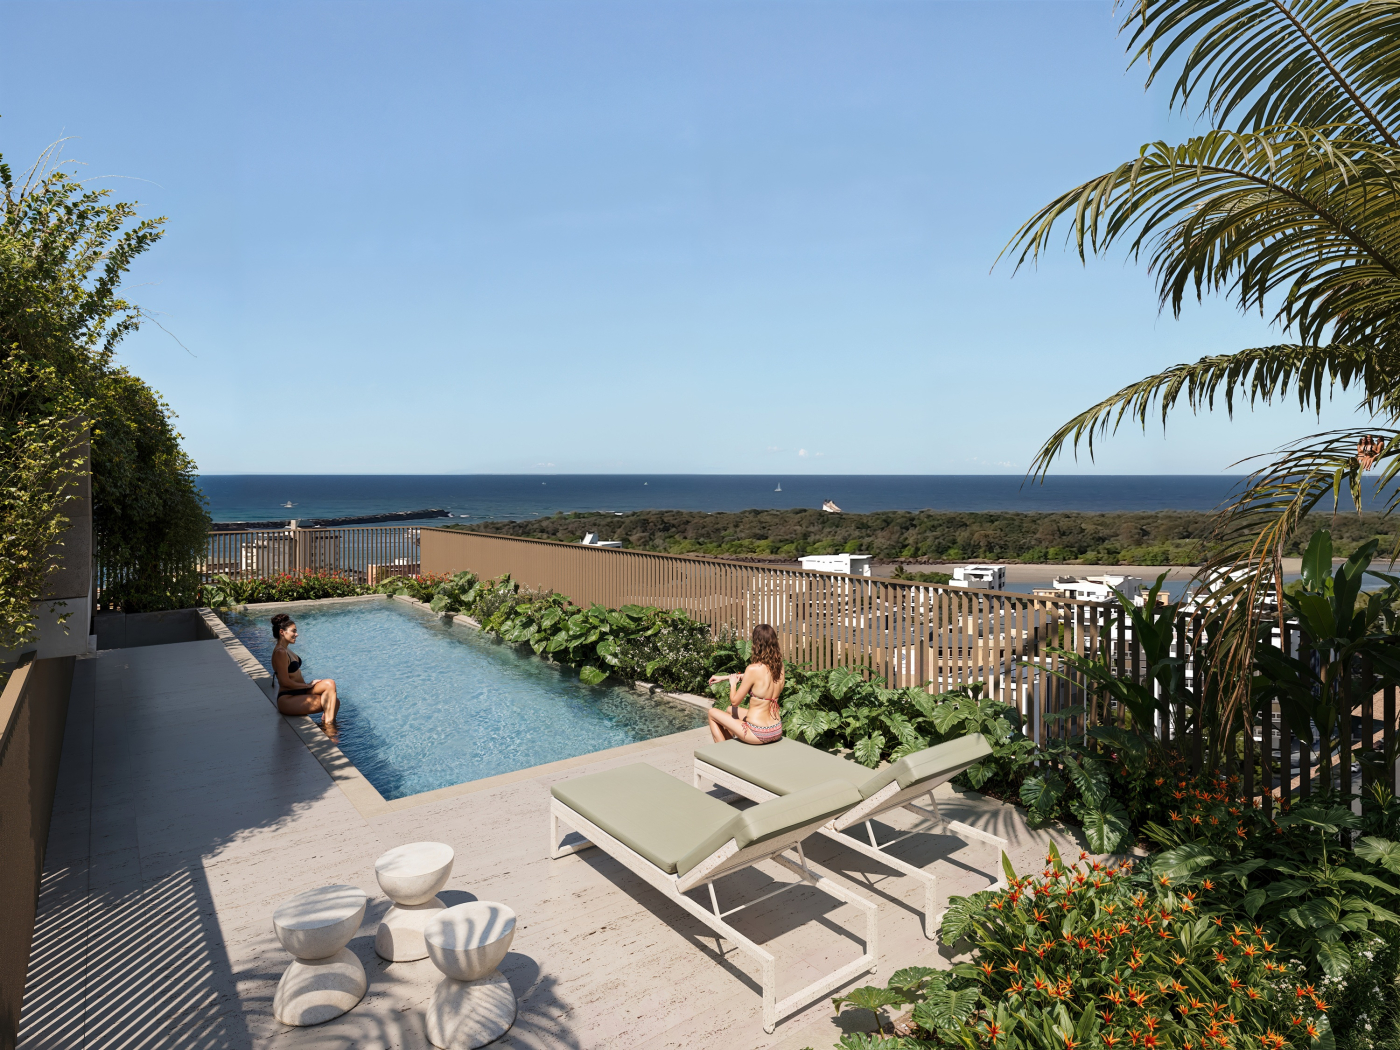
At the pinnacle of the building, an exclusive rooftop oasis awaits. Relax beside the stunning rooftop swimming pool while taking in sweeping coastal vistas, sea breezes, and spectacular sunsets-your own private sanctuary above it all.
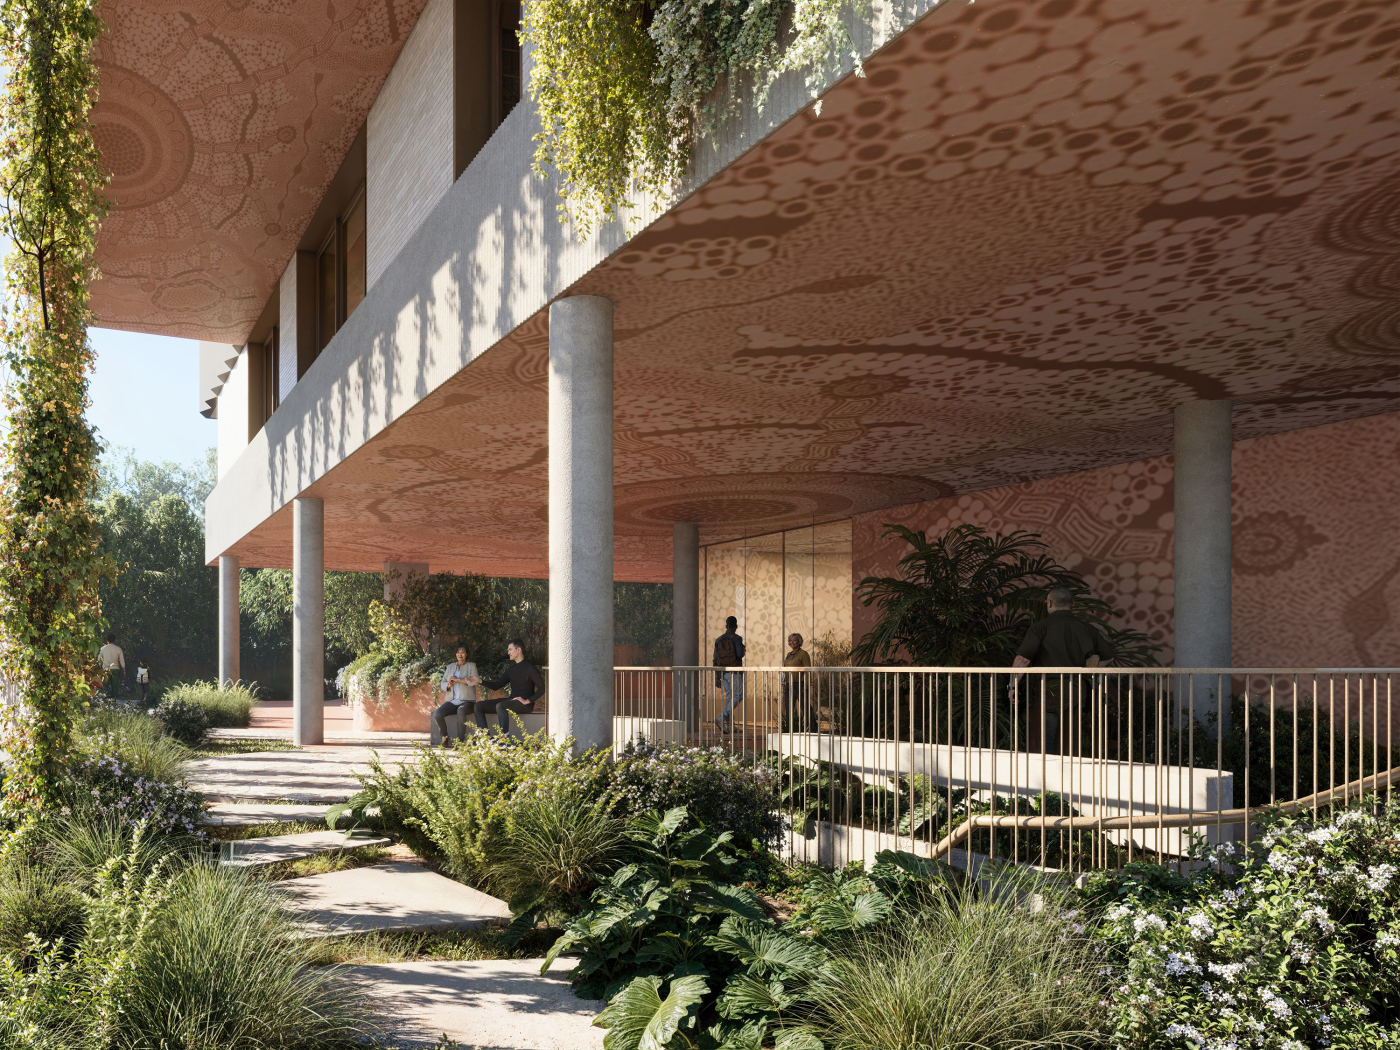
More than just a premium residential development, this project is also committed to creating a diverse and inclusive community, with 12 apartments dedicated to affordable housing, providing opportunities for essential workers and local residents to enjoy quality, well-located homes.
PROJECT HIGHLIGHTS:
- DA approved 13-storey contemporary residential development
- Selection of 1, 2 and 3-bedroom apartments (59 in total)
- Exclusive elevated rooftop pool and resident amenity terrace with panoramic coastal outlooks
- Basement (Dual Level) car parking for 64 cars
- Just over 1km to the iconic north-facing Greenmount Beach
- Close to cafés, dining, shopping, transport, recreational facilities & GC International airport
- 12 apartments nominated for affordable housing
- Designed for modern coastal living in one of Australia's fastest-growing lifestyle destinations
This is a rare opportunity to secure a de-risked asset that is generating a passive holding income and capitalize on the massive demand for modern vertical living while completely bypassing the council planning risk.
For more information, please contact Exclusive Commercial Sales Agent, Peter Antony on 0417 694 034 DJ Stringer Property Services.
Disclaimer:
All information contained herein is gathered from sources we believe to be reliable. DJ Stringer Property Services Pty Ltd and its staff will not be held responsible for any act or omission arising from the accuracy of such material. We cannot guarantee its accuracy and interested persons should rely on their own enquiries. Such enquiries should include, but in no way limited & directed, to your legal representative, any local authorities, the Contract of Sale and in the event of a Unit, Strata Title or Community Title, refer to the Body Corporate, Community Management Statement & Disclosure Statement for any information on the property, Common Property & Exclusive use areas, that may directly or indirectly affect this property.
Developers, secure your next flagship project without the planning gamble.
DJ Stringer Property is proud to present this premium, DA-approved 13-level residential development site.
In a market defined by supply shortages, speed to market is your greatest asset. This DA-approved 13-level tower offers an immediate path to construction and revenue.
The heavy lifting is done. Skip the 18-month (or more) council gridlock, eliminate holding costs, and launch your pre-sale marketing campaign immediately.
• The Approval: Full DA secured for a 13-storey residential building.
• The Mix: Strategic blend of 1, 2, and 3-bedroom configurations catering to first-home buyers, investors, and affluent downsizers alike.
• The Efficiency: Engineered floor plates designed to streamline construction costs and maximize gross realization.
This project features a highly market-resilient product mix of 1, 2, and 3-bedroom apartments. The architecture perfectly balances premium lifestyle appeal with smart construction efficiencies. Located in a high-demand urban pocket, this design maximizes views, natural light, and floor space ratio (FSR).
This project is perfectly configured with a diverse mix of 1, 2, and 3-bedroom apartments. It capitalizes on the massive demand for modern vertical living while completely bypassing council planning risk.
Rising above one of Australia's most sought-after coastal destinations, this newly DA approved 13-storey residential development is set to redefine contemporary coastal living in the heart of Tweed Heads.
Offering a carefully curated selection of spacious one, two and three-bedroom apartments, this exceptional new address has been designed for those seeking the perfect balance of lifestyle, luxury, and convenience.
Positioned just over one kilometer from the pristine, North-facing shores of Greenmount Beach, (1 of only 3 in Australia) residents will enjoy effortless access to world-class beaches, vibrant cafés, restaurants, shopping, Gold Coast International Airport, Hospitals and the very best the Southern Gold Coast and Tweed Coast have to offer, all within a highly connected coastal setting.
At the pinnacle of the building, an exclusive rooftop oasis awaits. Relax beside the stunning rooftop swimming pool while taking in sweeping coastal vistas, sea breezes, and spectacular sunsets-your own private sanctuary above it all.
More than just a premium residential development, this project is also committed to creating a diverse and inclusive community, with 12 apartments dedicated to affordable housing, providing opportunities for essential workers and local residents to enjoy quality, well-located homes.
PROJECT HIGHLIGHTS:
- DA approved 13-storey contemporary residential development
- Selection of 1, 2 and 3-bedroom apartments (59 in total)
- Exclusive elevated rooftop pool and resident amenity terrace with panoramic coastal outlooks
- Basement (Dual Level) car parking for 64 cars
- Just over 1km to the iconic north-facing Greenmount Beach
- Close to cafés, dining, shopping, transport, recreational facilities & GC International airport
- 12 apartments nominated for affordable housing
- Designed for modern coastal living in one of Australia's fastest-growing lifestyle destinations
This is a rare opportunity to secure a de-risked asset that is generating a passive holding income and capitalize on the massive demand for modern vertical living while completely bypassing the council planning risk.
For more information, please contact Exclusive Commercial Sales Agent, Peter Antony on 0417 694 034 DJ Stringer Property Services.
Disclaimer:
All information contained herein is gathered from sources we believe to be reliable. DJ Stringer Property Services Pty Ltd and its staff will not be held responsible for any act or omission arising from the accuracy of such material. We cannot guarantee its accuracy and interested persons should rely on their own enquiries. Such enquiries should include, but in no way limited & directed, to your legal representative, any local authorities, the Contract of Sale and in the event of a Unit, Strata Title or Community Title, refer to the Body Corporate, Community Management Statement & Disclosure Statement for any information on the property, Common Property & Exclusive use areas, that may directly or indirectly affect this property.

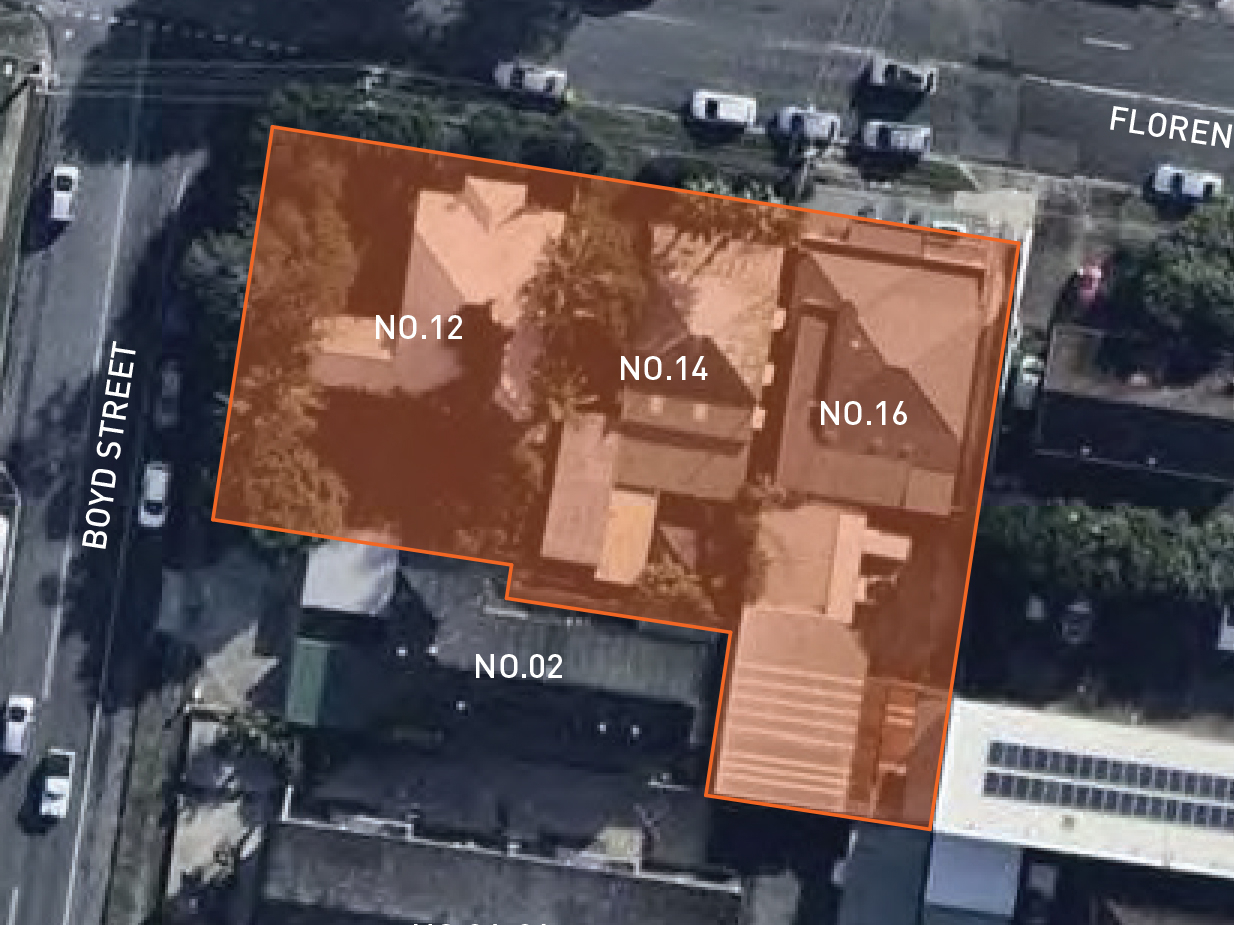
12,14&16 Florence Street, Tweed Heads, NSW 2485
 Secure/no obligation
Step 1
Loan Variables
Adjust the inputs to explore your indicative finance options.
You can adjust the inputs below by tapping ‘Adjust Variable Inputs’.
Estimated Purchase Price:*
What you intend to pay for the property
Your Contribution:
The amount you’re investing
Min: 0% - Max: 90% of purchase price.
LVR:
Loan to Value Ratio
Min: 10% - Max: 100% of purchase price.
Loan Analysis


Property due diligence insights including zoning, infrastructure constraints and planning considerations. | Powered by Develo

 Description is AI-generated. Always check for accuracy.


Developments and amenities within a 5km radius of this Residential opportunity at 12,14&16 Florence Street, Tweed Heads, NSW 2485.
| Council | |
| Status | |
| Asset Type | |
| Storeys | |
| Residential Dwellings | |
| Developer | |
| Application No. | |
| More Information |
Step 1
Loan Variables
Adjust the inputs to explore your indicative finance options.
You can adjust the inputs below by tapping ‘Adjust Variable Inputs’.
Estimated Purchase Price:*
What you intend to pay for the property
Your Contribution:
The amount you’re investing
Min: 0% - Max: 90% of purchase price.
LVR:
Loan to Value Ratio
Min: 10% - Max: 100% of purchase price.
Loan Analysis
Full report
Please see your Loan Analysis below. The report has been emailed to you, as well as DIG Capital Advisory and the Listing Agent to follow up if needed.
Loan Analysis


 External Link 1

