Copied

/
 Close
Close





 Back
Back
 Back to previous step

 Close
Close


This is an opportunity for occupiers, developers or investors who are seeking functionality and upside in the prestigious Bayside market.
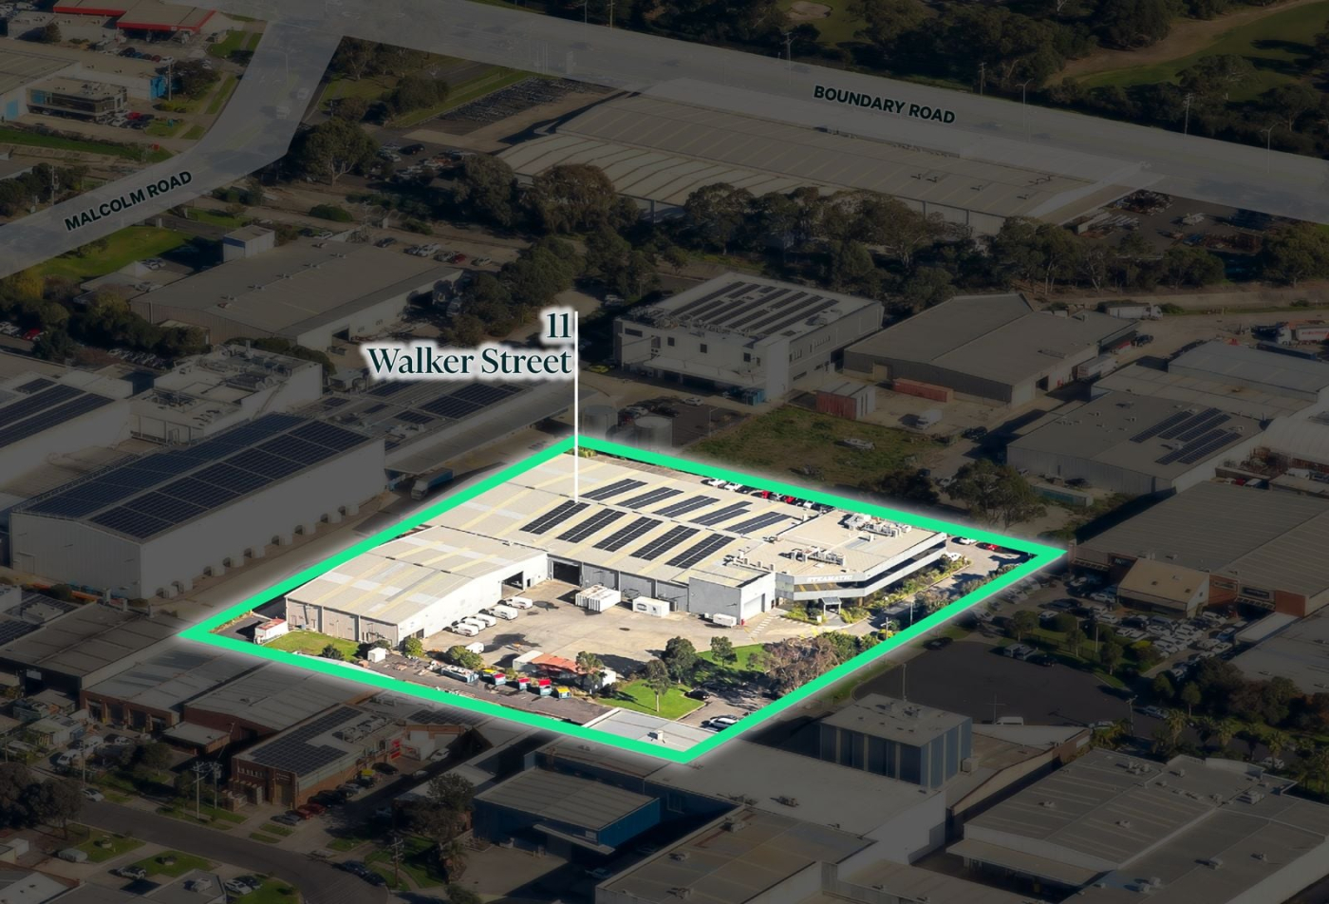
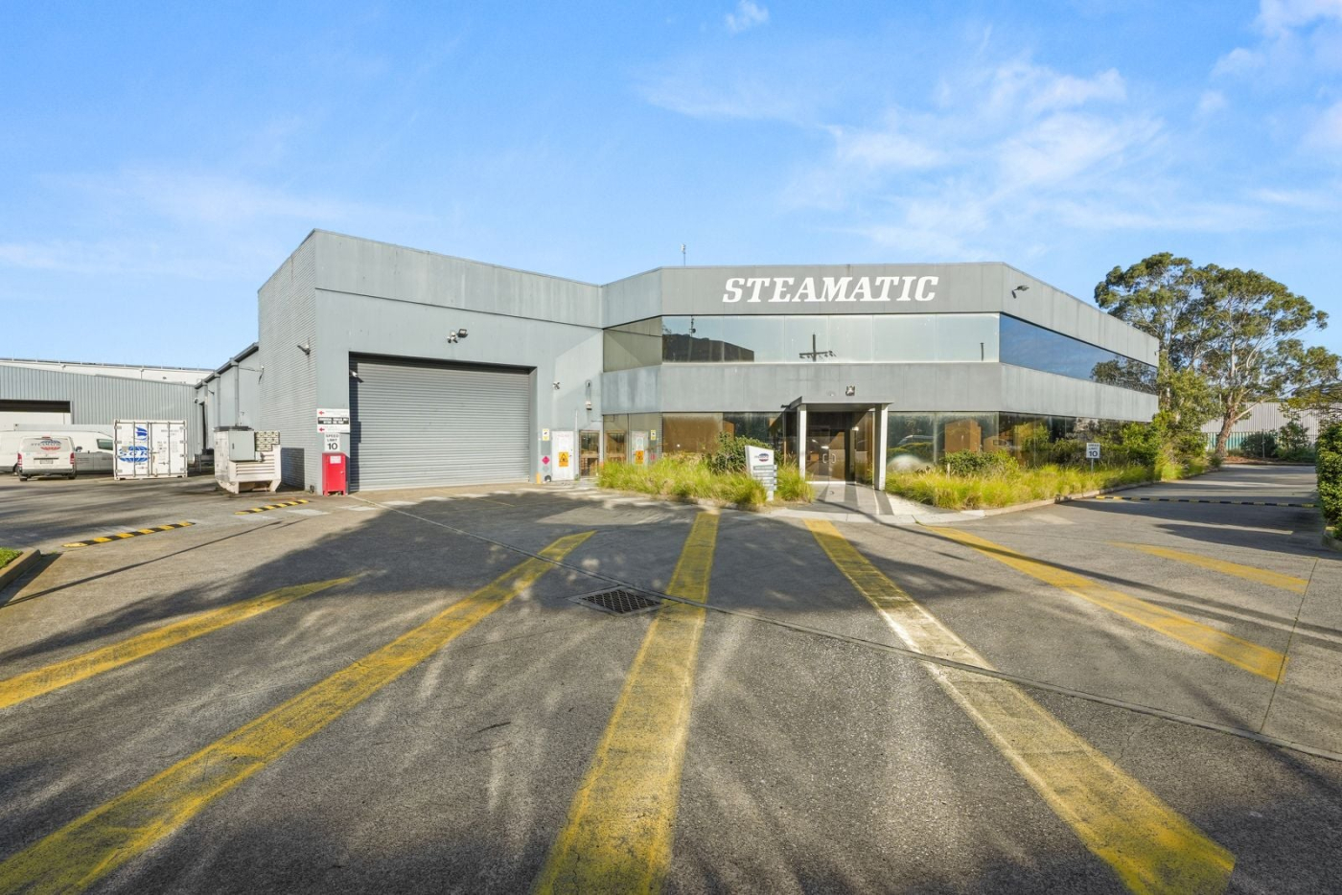
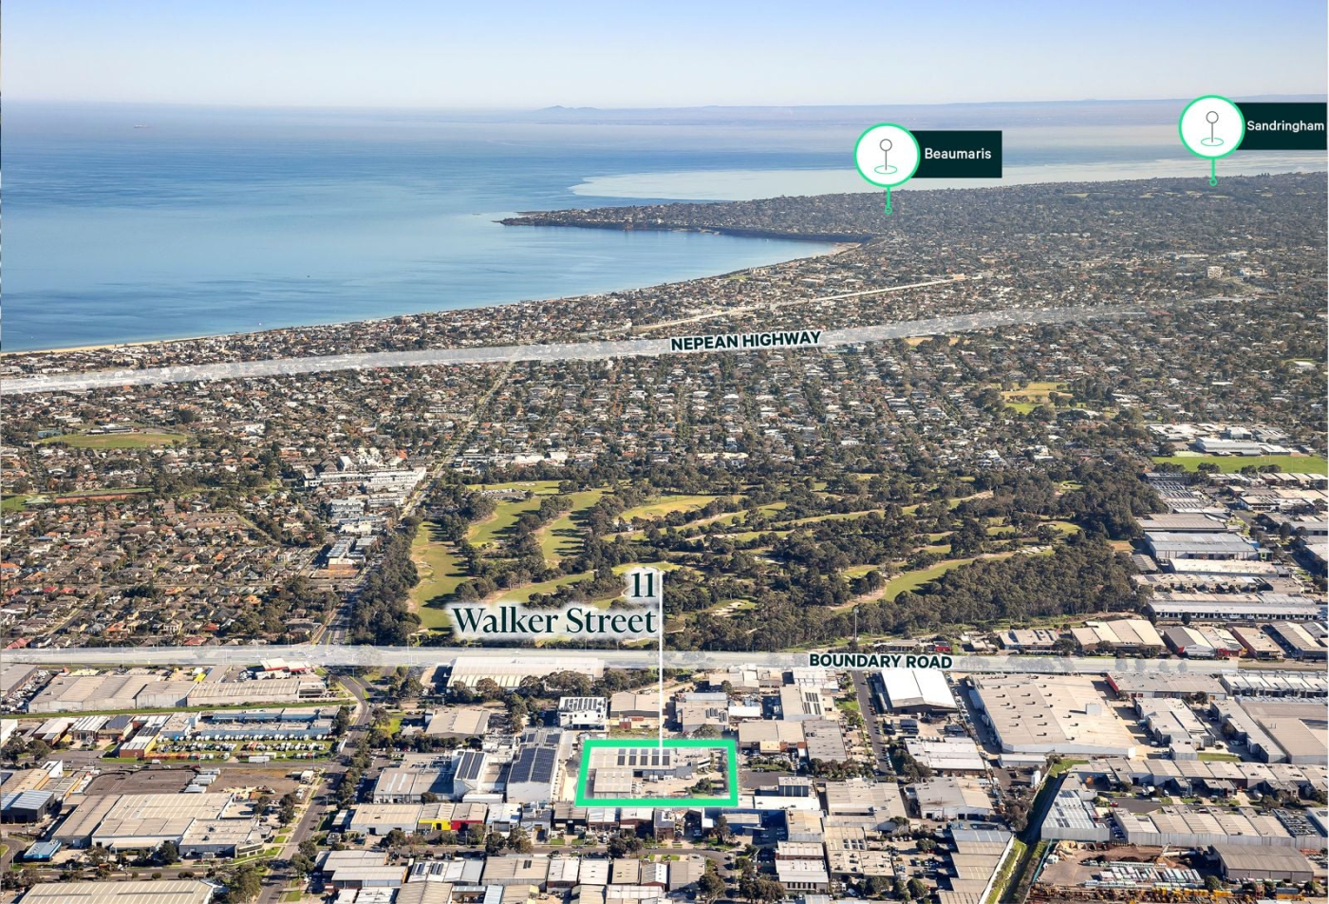
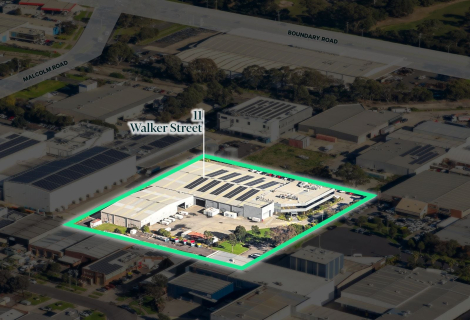
Situated in the heart of Braeside’s established industrial precinct, this property is suited to a broad range of occupiers seeking functional improvements, hardstand and room for future growth.
For developers or investors – it’s a chance to secure a sizeable parcel of land with a variety of future development or re-leasing outcomes.
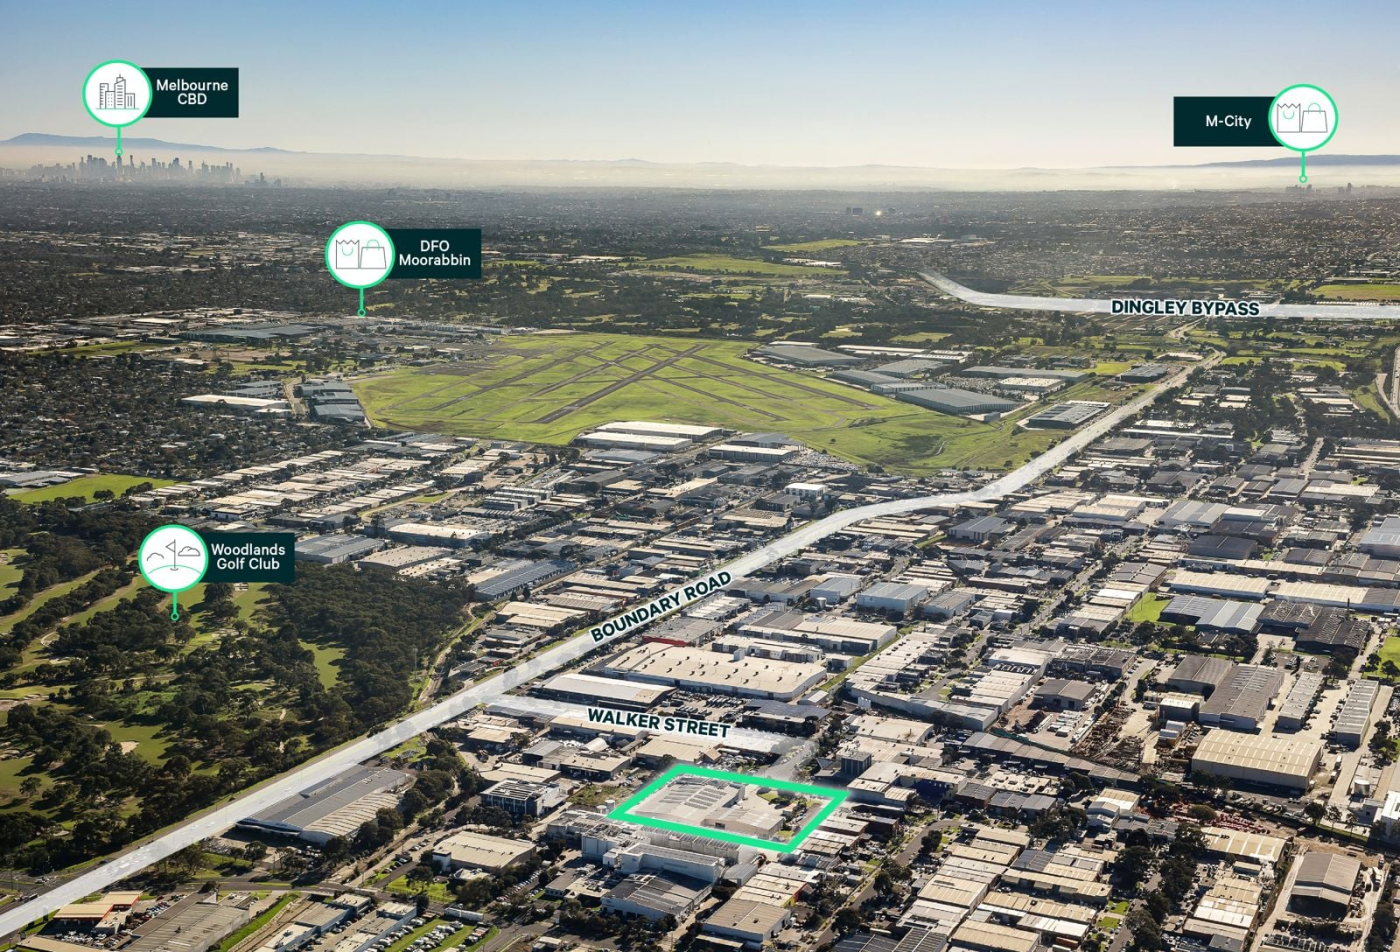
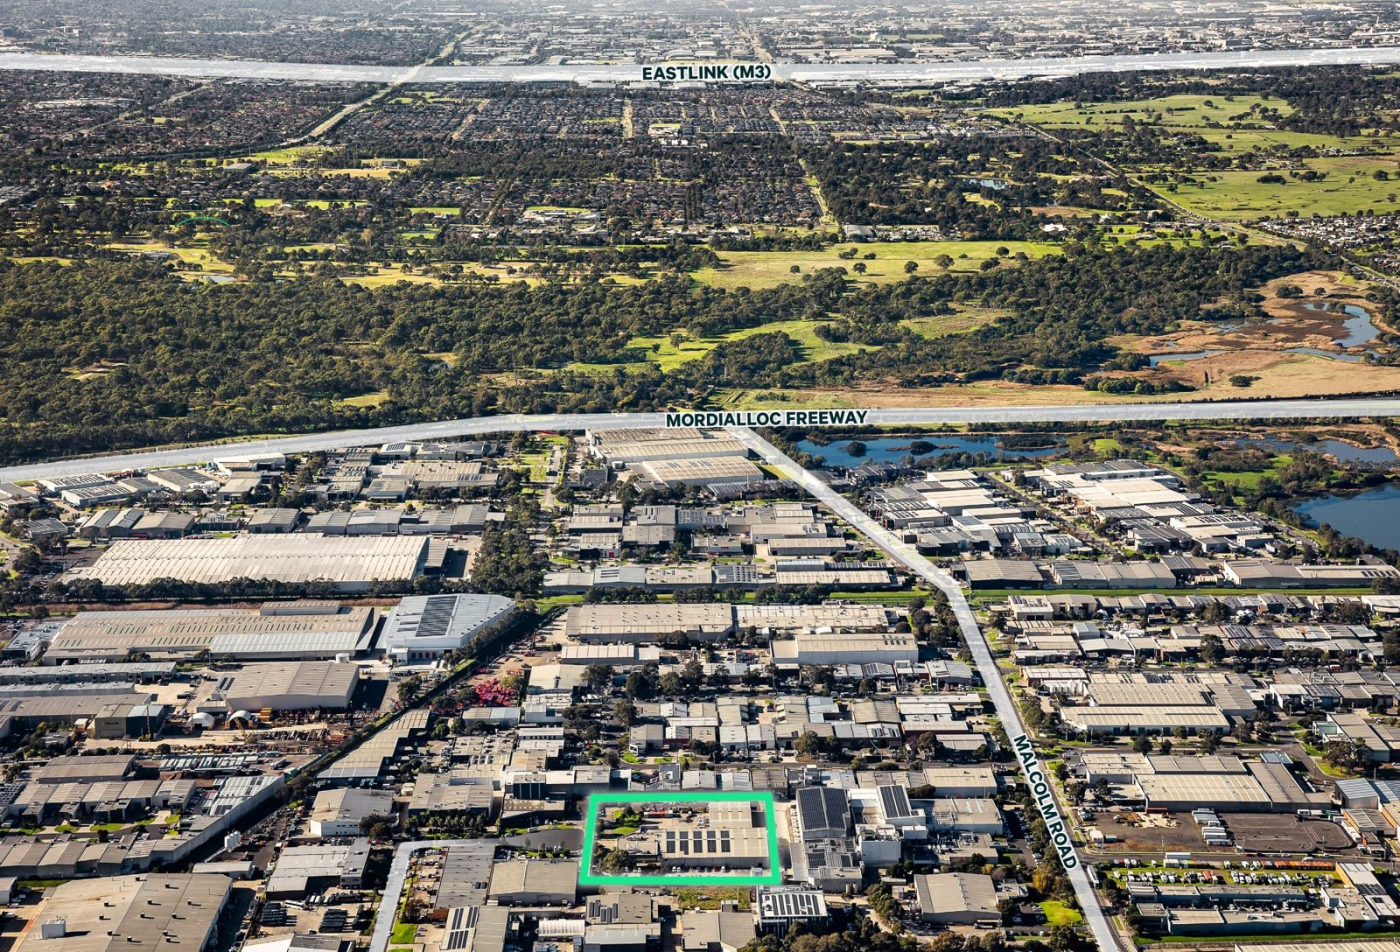
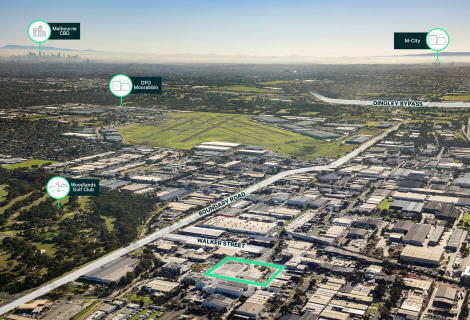
The site benefits from connectivity to Melbourne’s major arterial road network, which includes the Mordialloc Freeway, Dingley Bypass, Eastlink (M3) and Monash Freeway (M1) – connecting the site to metropolitan Melbourne and beyond.
Key property features include:
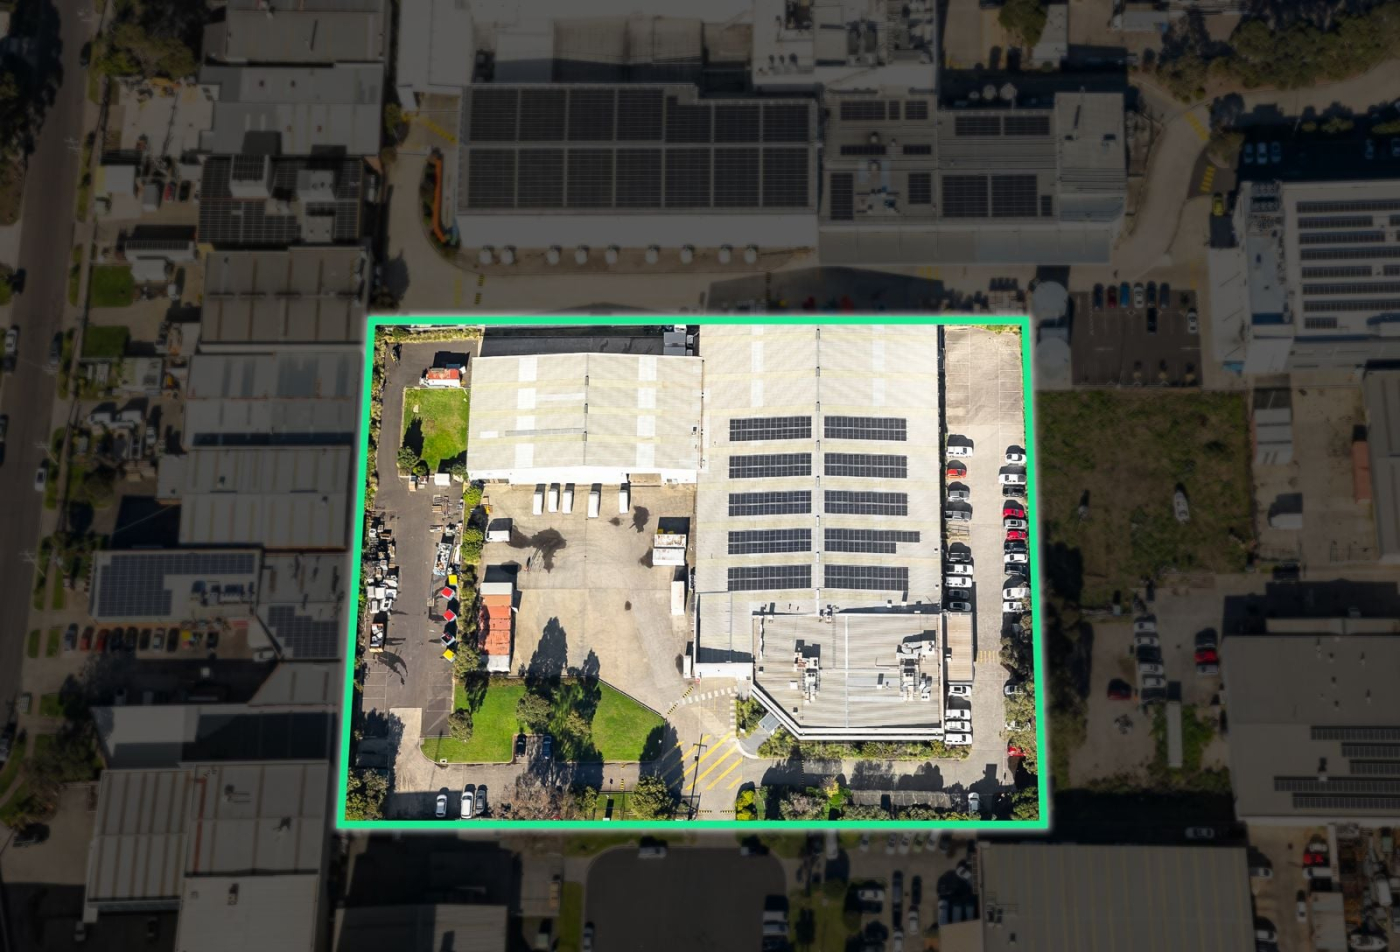
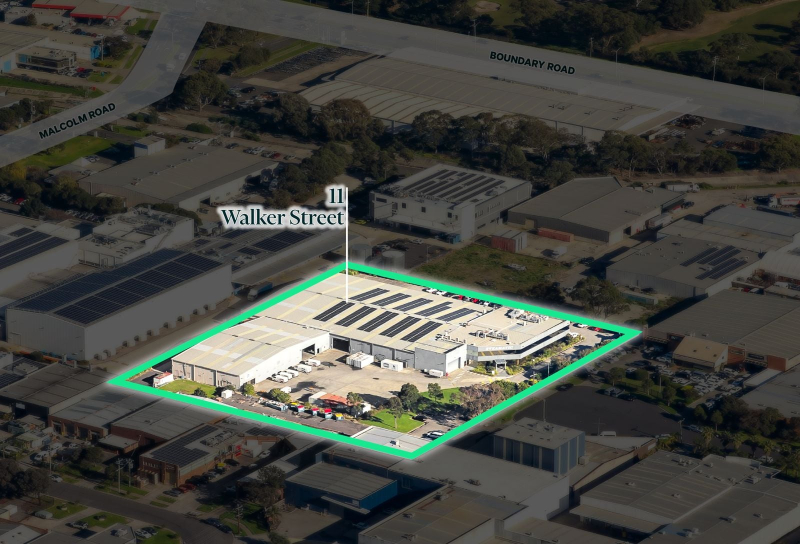
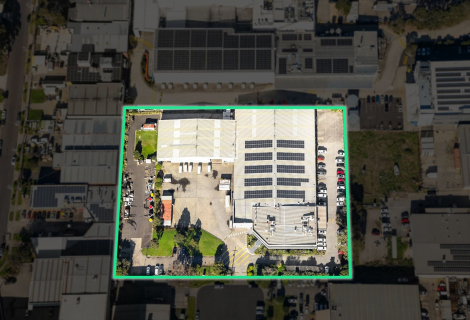
+ Land area: 13,802sqm*
+ Total building area: 5,890sqm*
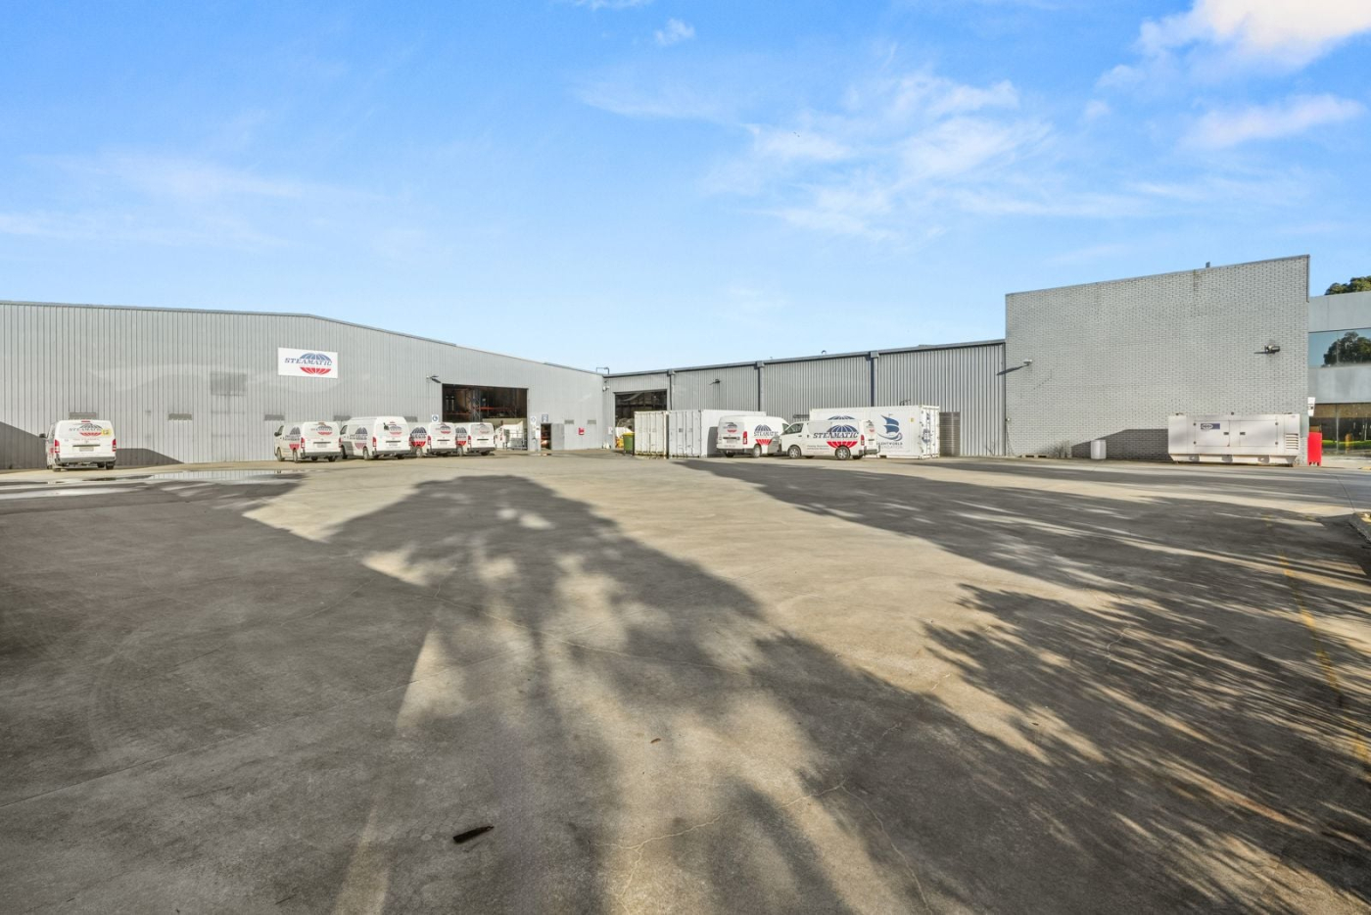
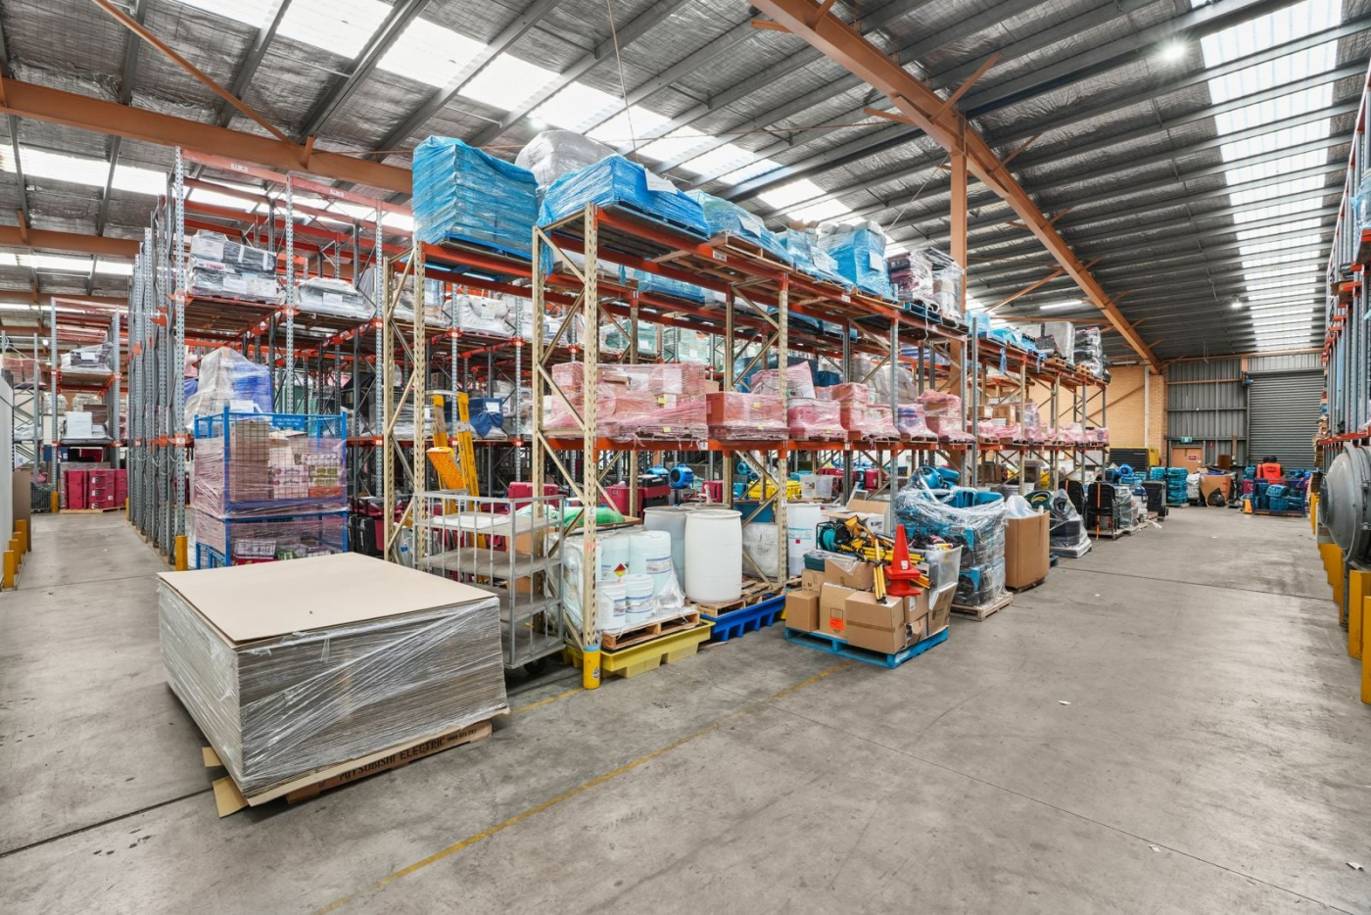
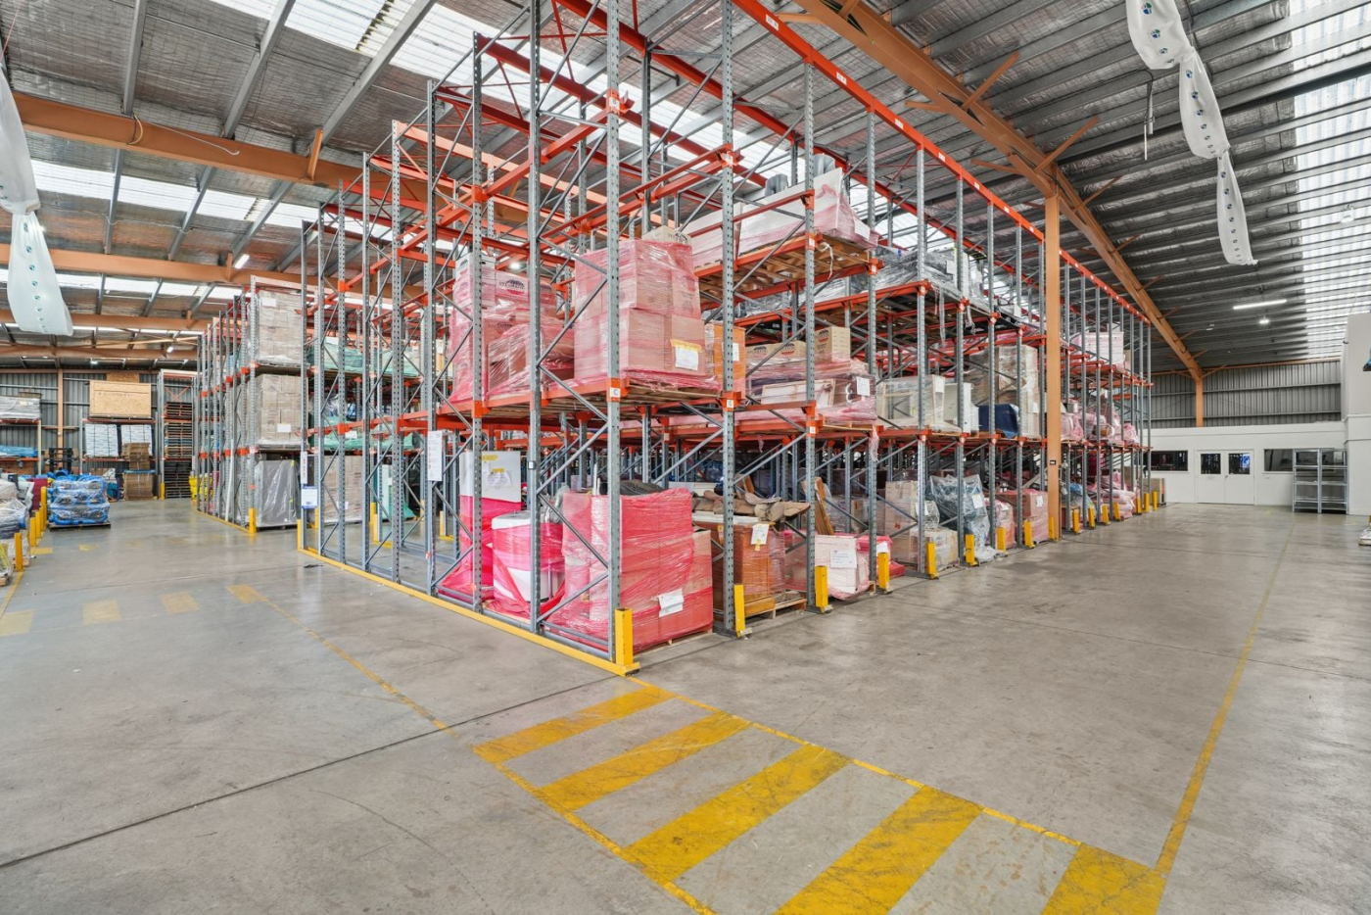
+ Functional warehouse space
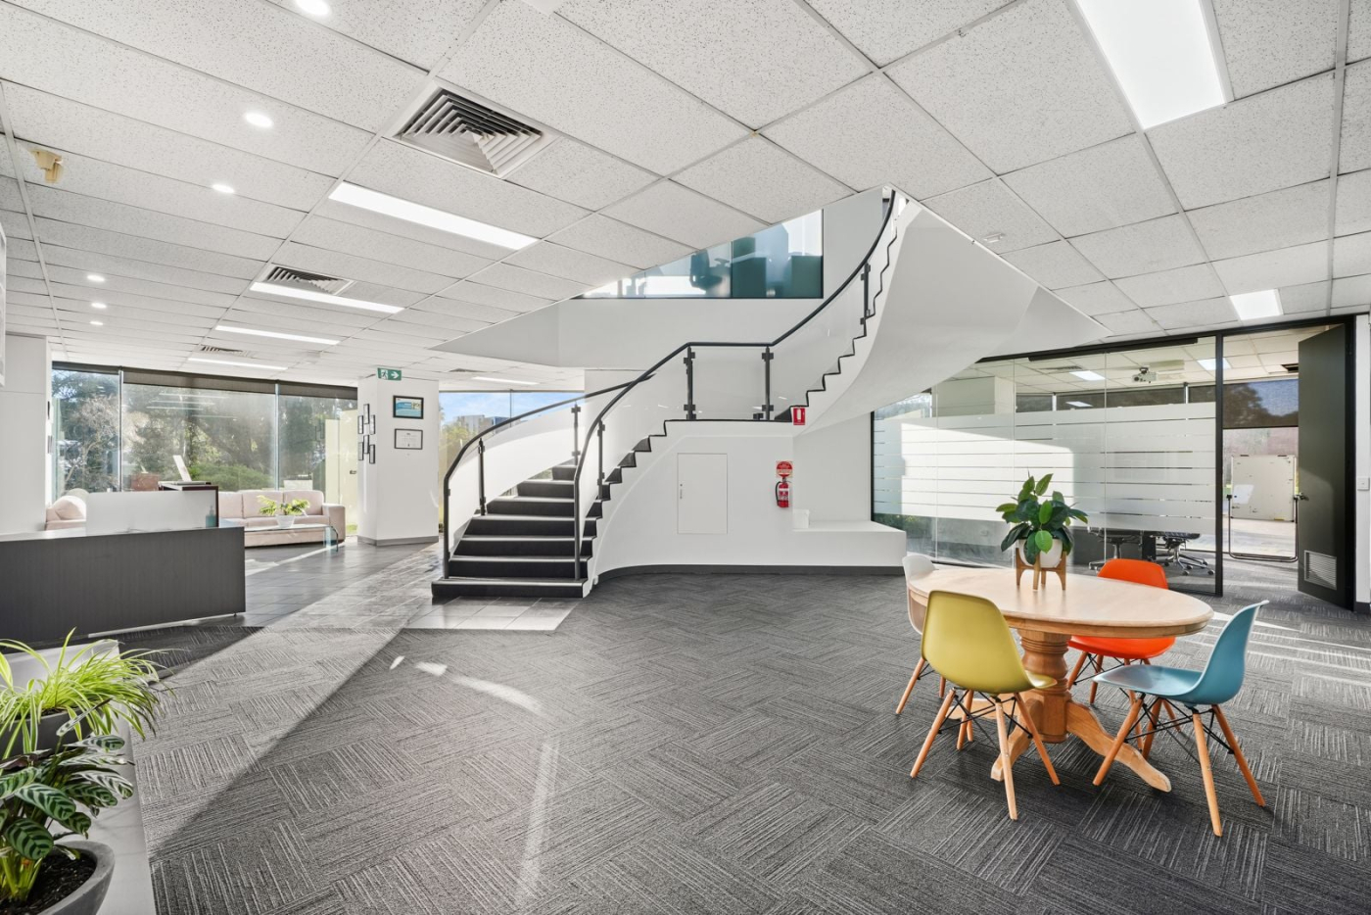
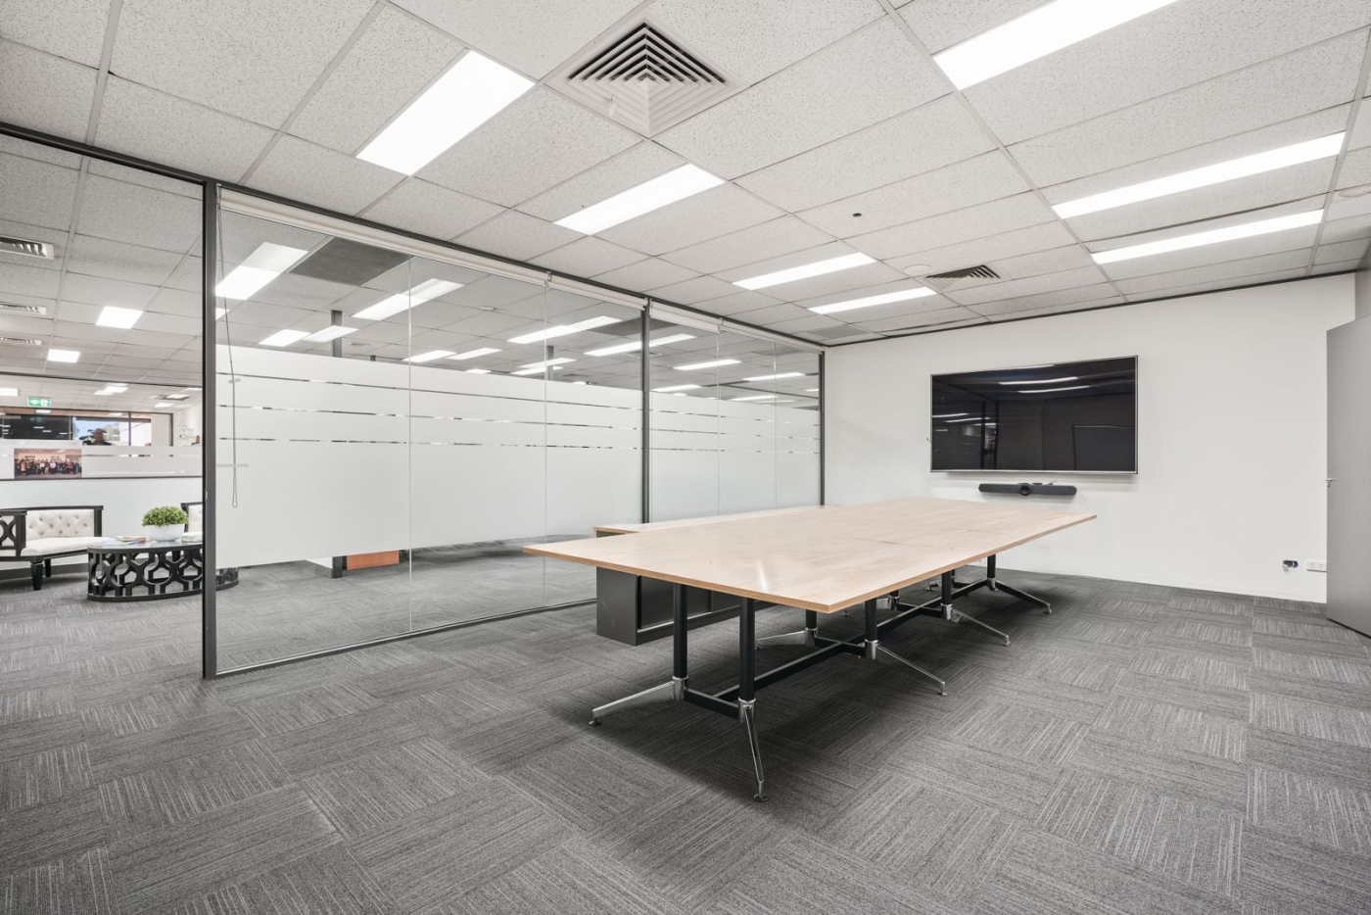
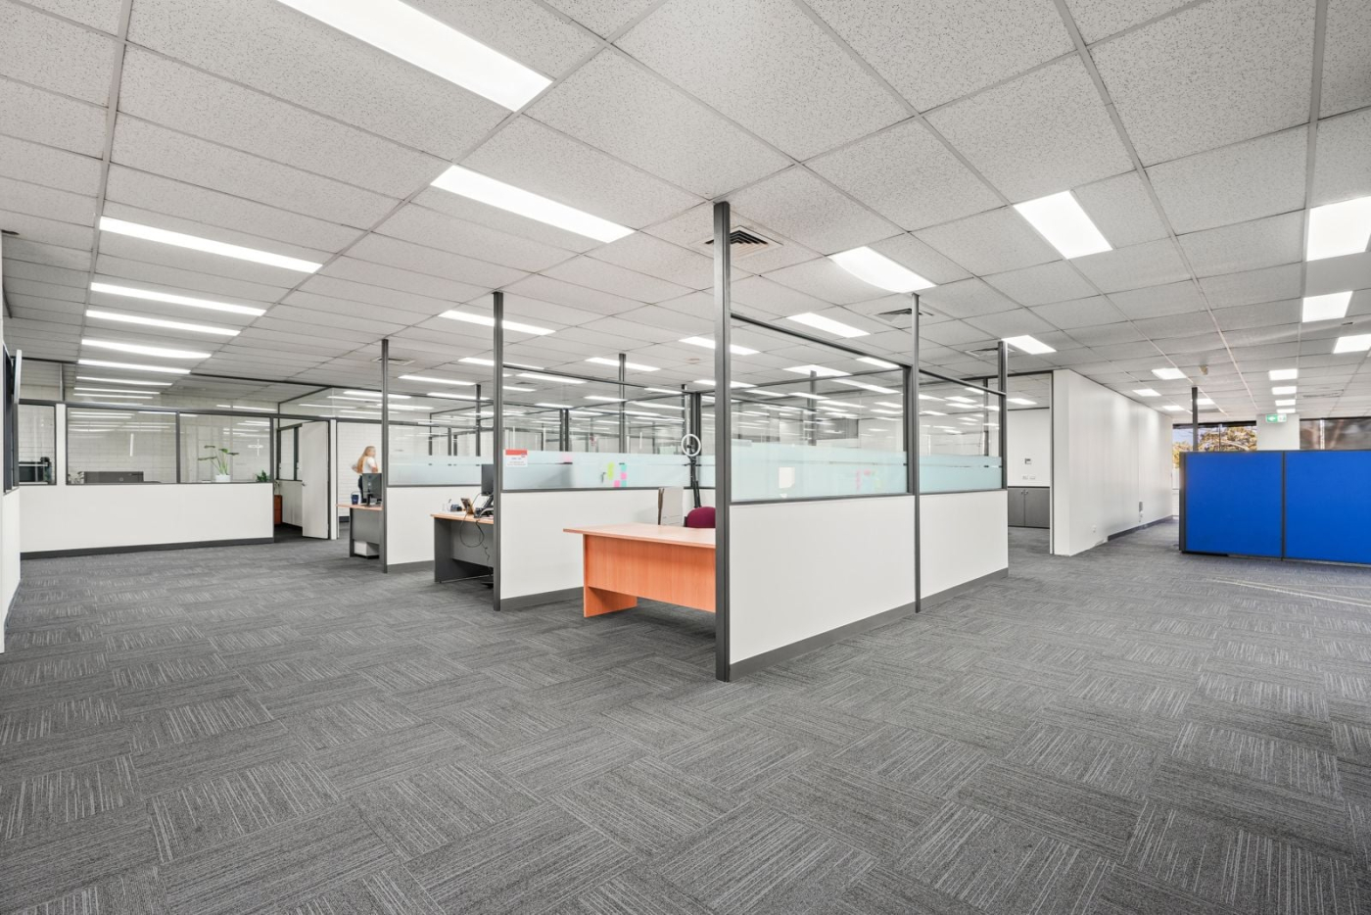
+ Dual level corporate office
+ Designated training area + cafeteria
+ Large hardstand area
+ Five (5) roller shutter doors
+ 7.2m* internal warehouse clearance
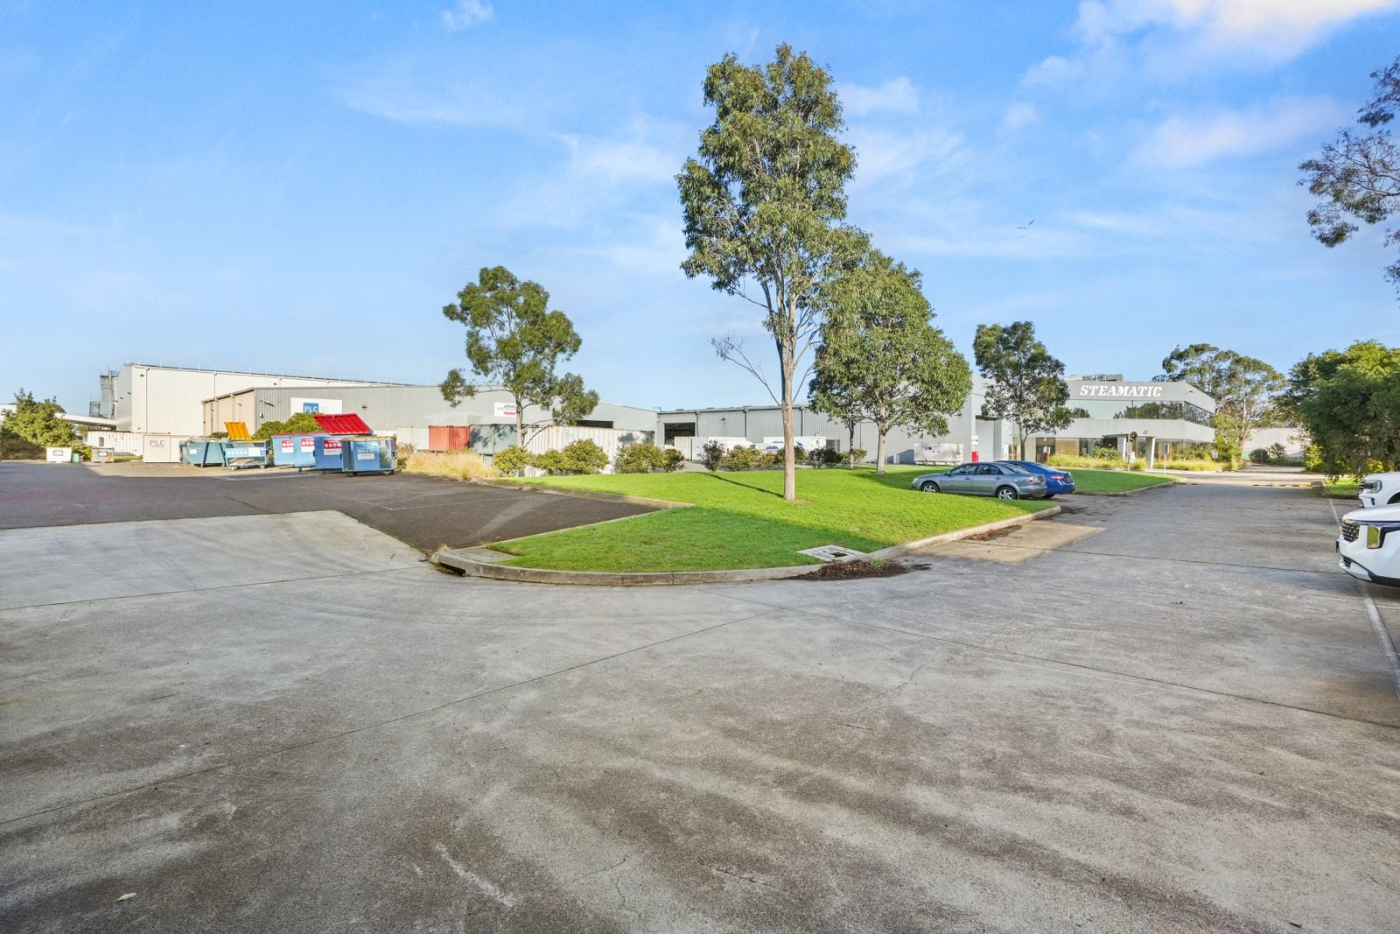
+ Ample on-site parking
+ 35% site coverage, providing ability to extend, re-redevelop or subdivide (STCA)
+ Core Bayside location, only 400m* from Boundary Road
+ Surrounded by local amenity and affluent Bayside catchment
For further information, please contact the exclusively appointed CBRE agents listed.
*Approx.
Remember to mention you found this property on DevelopmentReady
This is an opportunity for occupiers, developers or investors who are seeking functionality and upside in the prestigious Bayside market.
Situated in the heart of Braeside’s established industrial precinct, this property is suited to a broad range of occupiers seeking functional improvements, hardstand and room for future growth.
For developers or investors – it’s a chance to secure a sizeable parcel of land with a variety of future development or re-leasing outcomes.
The site benefits from connectivity to Melbourne’s major arterial road network, which includes the Mordialloc Freeway, Dingley Bypass, Eastlink (M3) and Monash Freeway (M1) – connecting the site to metropolitan Melbourne and beyond.
Key property features include:
+ Land area: 13,802sqm*
+ Total building area: 5,890sqm*
+ Functional warehouse space
+ Dual level corporate office
+ Designated training area + cafeteria
+ Large hardstand area
+ Five (5) roller shutter doors
+ 7.2m* internal warehouse clearance
+ Ample on-site parking
+ 35% site coverage, providing ability to extend, re-redevelop or subdivide (STCA)
+ Core Bayside location, only 400m* from Boundary Road
+ Surrounded by local amenity and affluent Bayside catchment
For further information, please contact the exclusively appointed CBRE agents listed.
*Approx.
Remember to mention you found this property on DevelopmentReady



11 Walker Street, Braeside, VIC, 3195
 Secure/no obligation
Step 1
Loan Variables
Adjust the inputs to explore your indicative finance options.
You can adjust the inputs below by tapping ‘Adjust Variable Inputs’.
Estimated Purchase Price:*
What you intend to pay for the property
Your Contribution:
The amount you’re investing
Min: 0% - Max: 90% of purchase price.
LVR:
Loan to Value Ratio
Min: 10% - Max: 100% of purchase price.
Loan Analysis


Property due diligence insights including zoning, infrastructure constraints and planning considerations. | Powered by Develo

 Description is AI-generated. Always check for accuracy.


Developments and amenities within a 5km radius of this Industrial opportunity at 11 Walker Street, Braeside, VIC, 3195.
| Council | |
| Status | |
| Asset Type | |
| Storeys | |
| Residential Dwellings | |
| Developer | |
| Application No. | |
| More Information |
Step 1
Loan Variables
Adjust the inputs to explore your indicative finance options.
You can adjust the inputs below by tapping ‘Adjust Variable Inputs’.
Estimated Purchase Price:*
What you intend to pay for the property
Your Contribution:
The amount you’re investing
Min: 0% - Max: 90% of purchase price.
LVR:
Loan to Value Ratio
Min: 10% - Max: 100% of purchase price.
Loan Analysis
Full report
Please see your Loan Analysis below. The report has been emailed to you, as well as DIG Capital Advisory and the Listing Agent to follow up if needed.
Loan Analysis